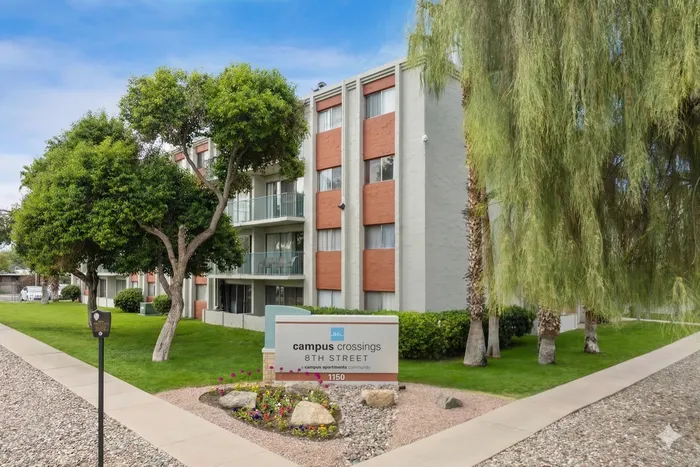
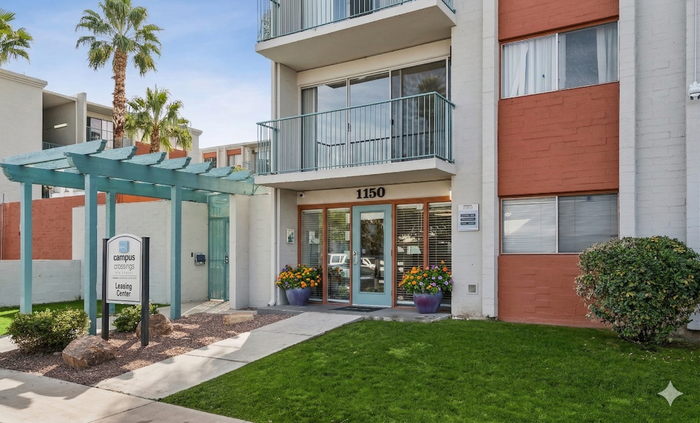
Campus Crossings on 8th Street

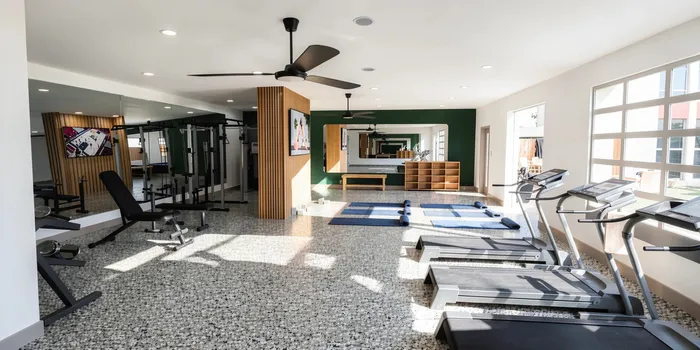
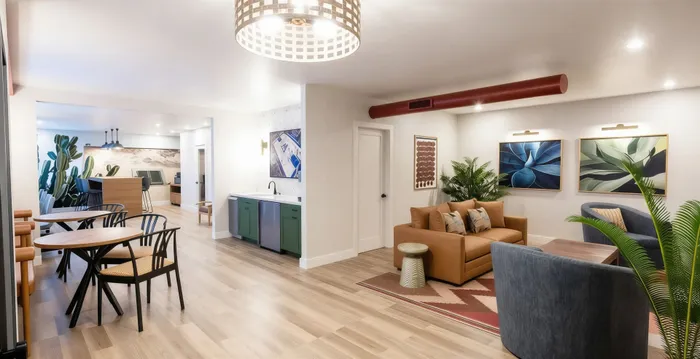
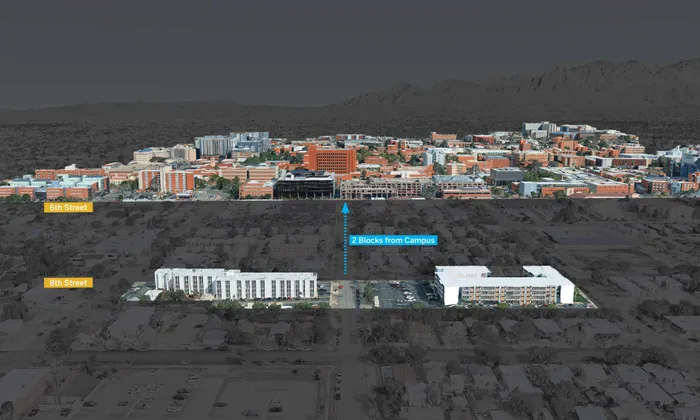
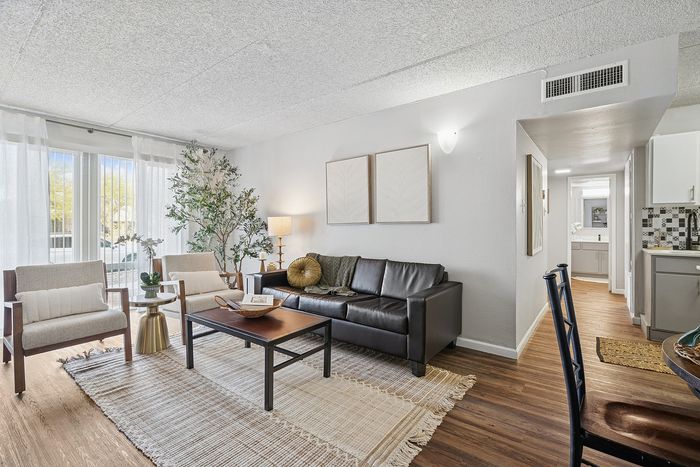
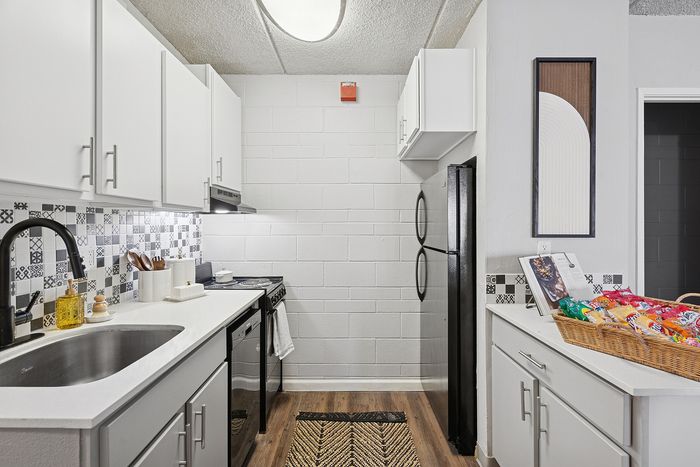
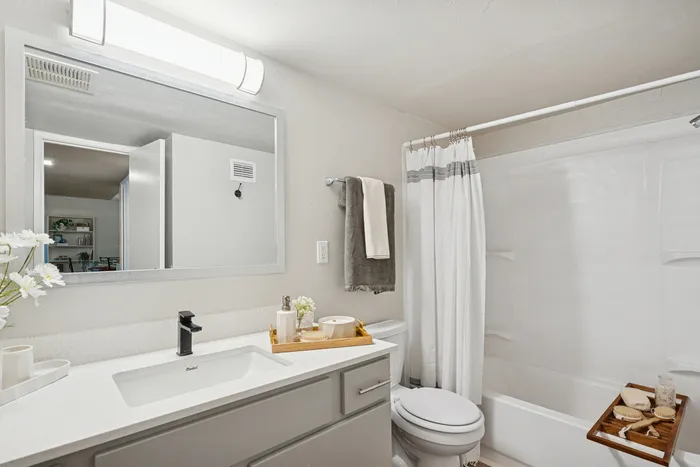
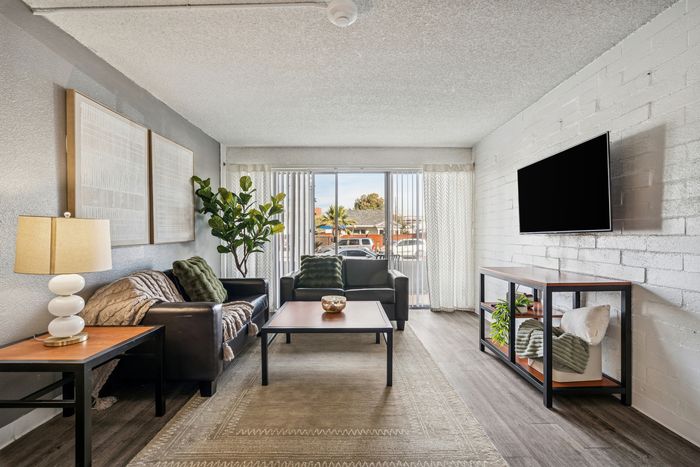
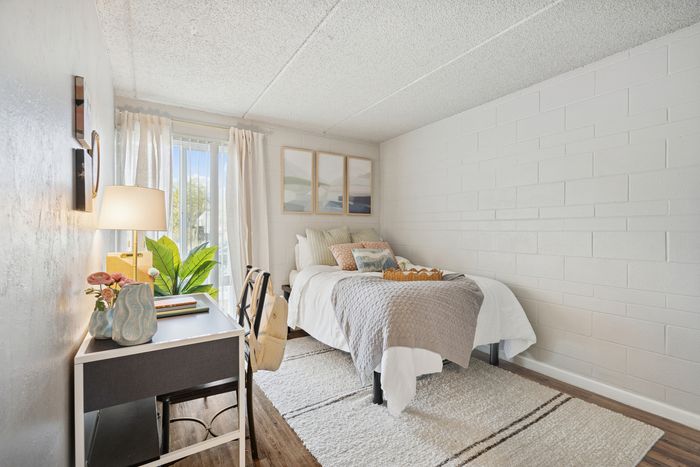
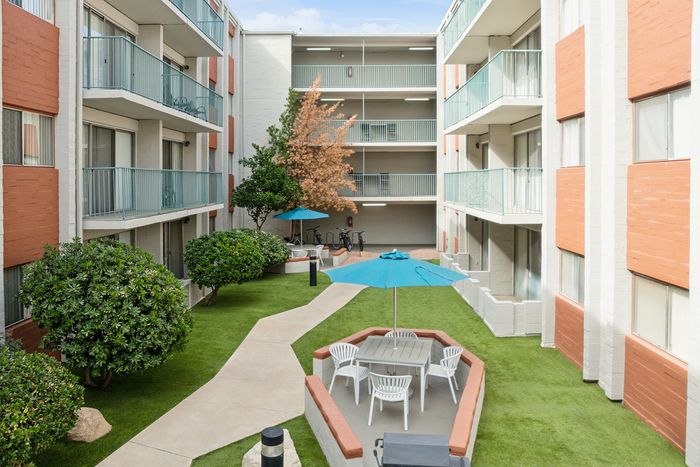
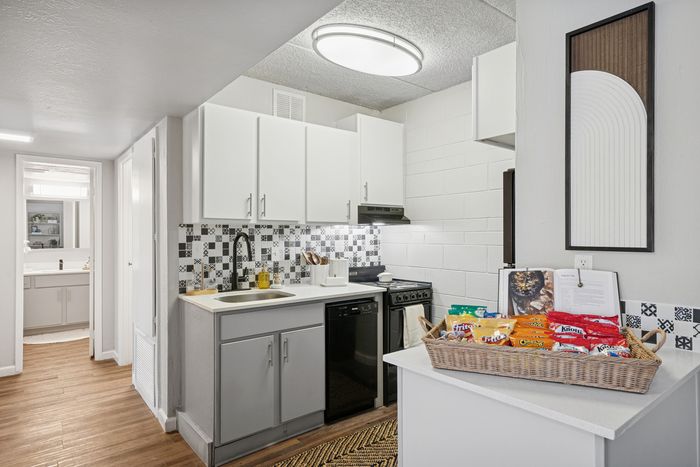
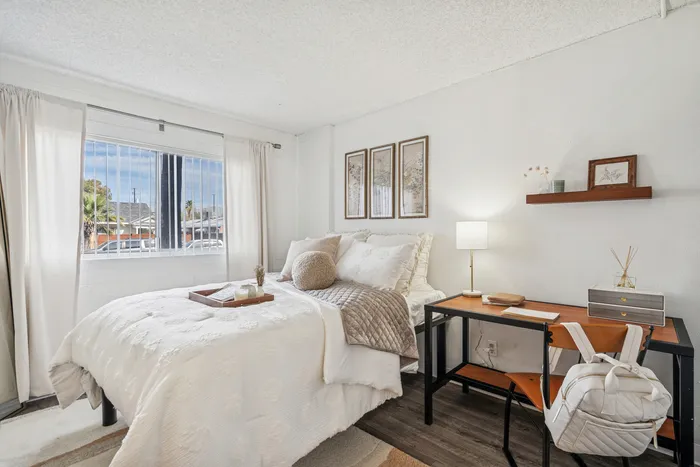
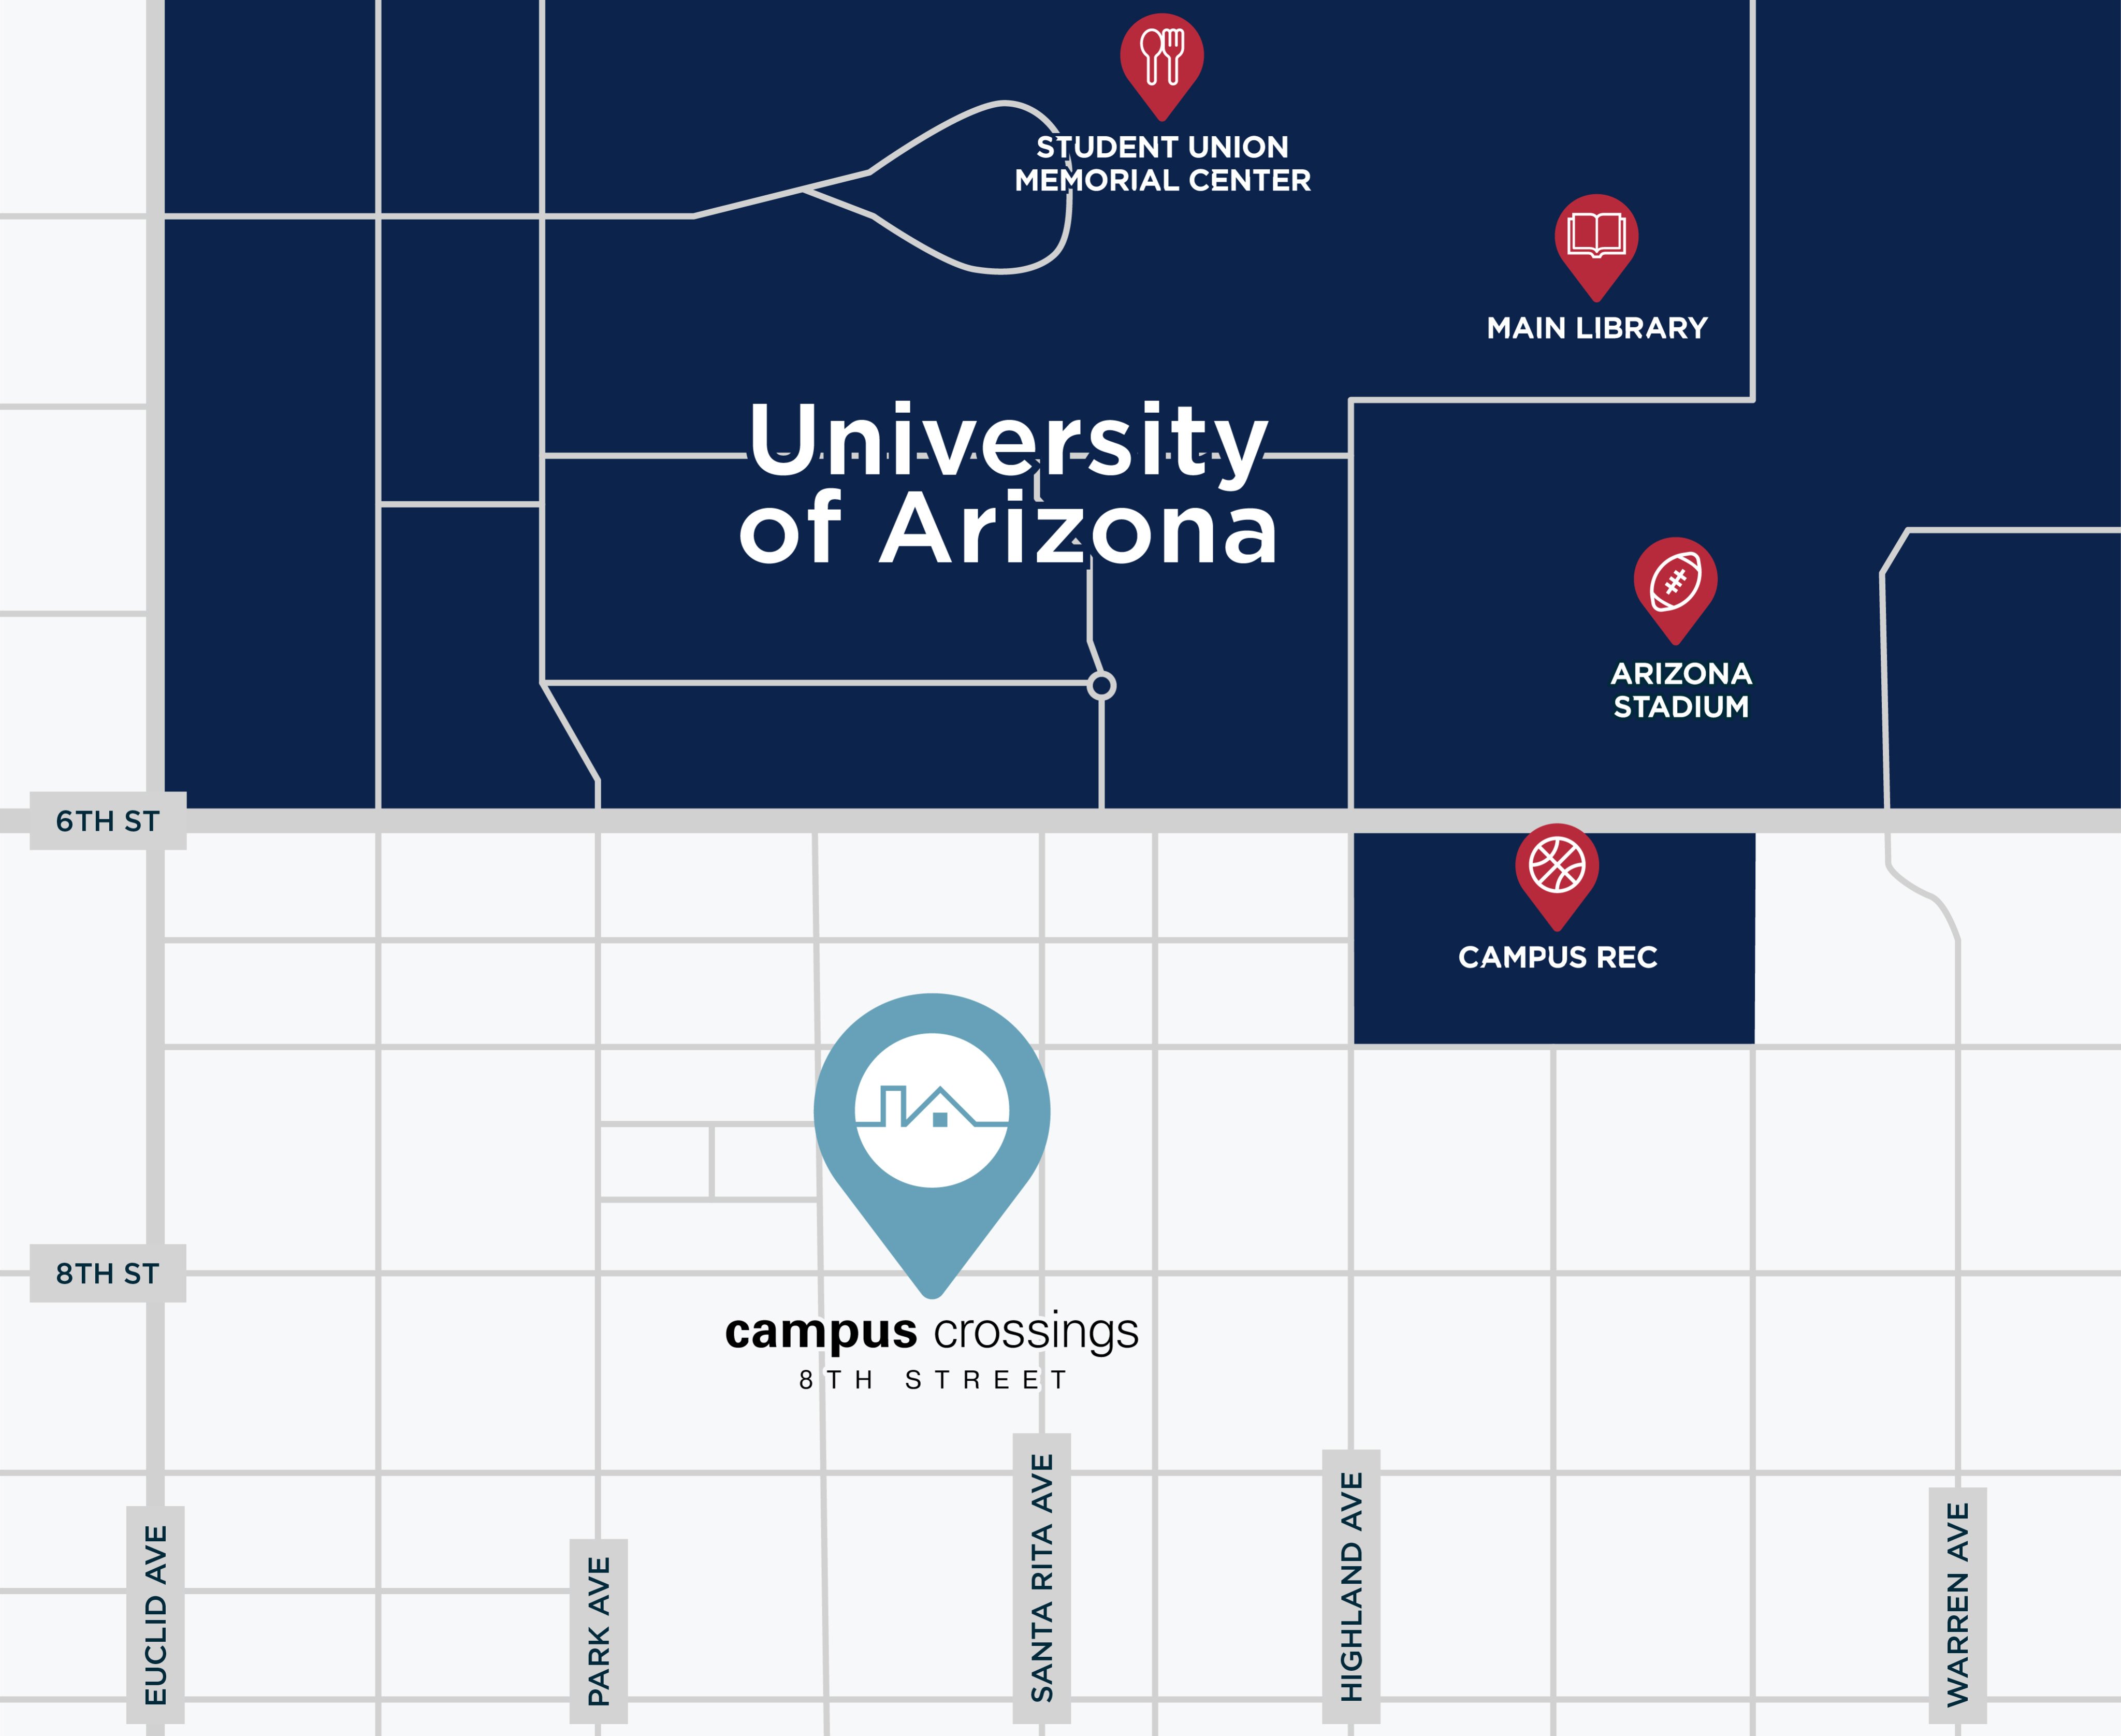
Located just blocks from The University of Arizona, Campus Crossings 8th Street and Wildcat Canyon offer fully furnished 1- and 2-bedroom apartments with individual leases for students seeking off-campus housing near UofA. Wildcat Canyon is now under new management, bringing renewed focus to the UofA student experience. Schedule a tour today to find out why we are Tucson's best value in Student Living!
Floor Plans

Crafted for the University of Arizona off-campus lifestyle, our spacious apartments offer the perfect balance of comfort and convenience.

Use the filter below to choose your community and explore available floor plans at Campus Crossings on 8th Street and Wildcat Canyon.

Search Filter

Filters

1 Bed 1

More
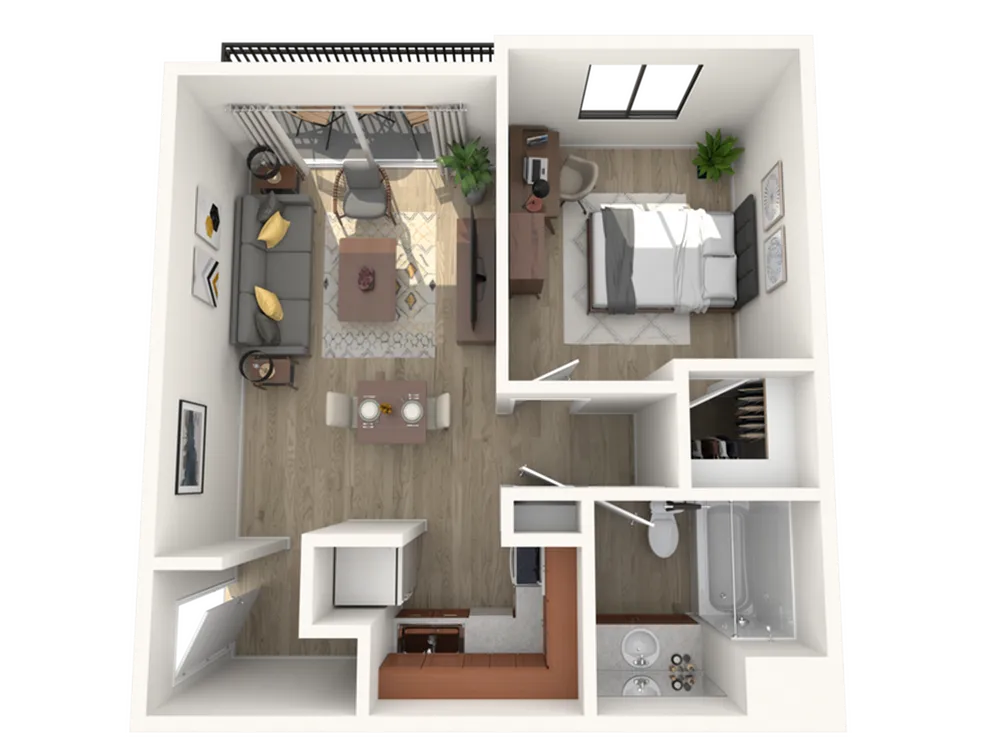
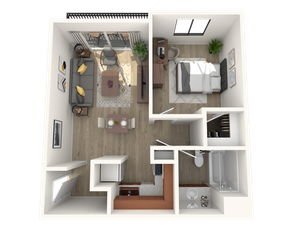
  • Modern 3D floor plan featuring 1 bedroom, an inviting living area, and a compact kitchen, ideal for urban living.
    Modern 3D floor plan featuring 1 bedroom, an inviting living area, and a compact kitchen, ideal for urban living.

    1 Bedroom 1 Bathroom

    Beds / Baths1bd / 1ba
    • ROOM TYPE *
      Rent *
    Room type options for 1 Bedroom 1 Bathroom
    •  
      $1,125
      Lease term: Building A - Annual (08/06/2026 - 07/16/2027)
    Sq. Ft *504
    Specials
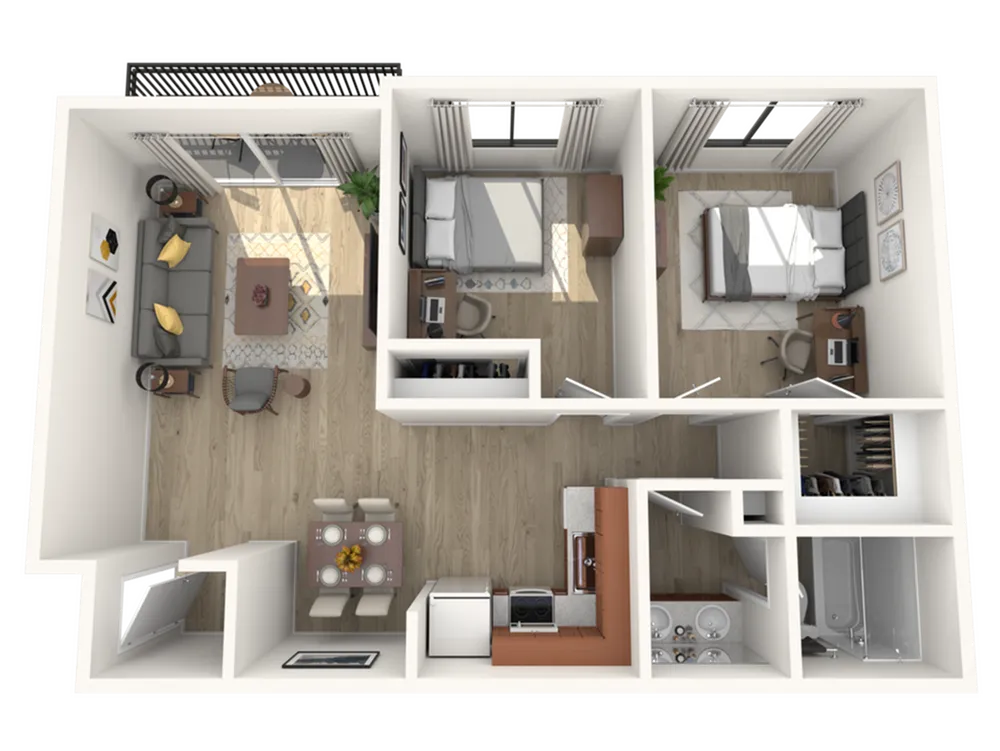
  • Modern 2-bedroom apartment floor plan with a cozy living room, open dining area, and sleek kitchen. Features spacious bedrooms with stylish decor and a well-equipped bathroom.
    Modern 2-bedroom apartment floor plan with a cozy living room, open dining area, and sleek kitchen. Features spacious bedrooms with stylish decor and a well-equipped bathroom.

    2 Bedroom 1 Bathroom

    Beds / Baths2bd / 1ba
    • ROOM TYPE *
      Rent *
    Room type options for 2 Bedroom 1 Bathroom
    •  
      $599
      Lease term: Building A - Annual (08/06/2026 - 07/16/2027)
    Sq. Ft *840
    Specials

*Pricing and availability are subject to change. Listed price is the base rent and does not include any additional fees, rent or other charges. For total amount, prospective tenants should use the calculator feature provided on the website.
** Floor plans are artistic renderings with approximate dimensions. Actual square footage, product and specifications may vary in dimension or detail. Not all features are available in every apartment.
***Model apartments and photos represent a "show apartment" and may not match your apartment's exact finishes, flooring, appliances, and furniture.
****Housing Choice Vouchers Accepted.
** ***Security Deposits are fully refundable subject to move-out damage assessments.